

BEDS4
BATHS4 full 1 partial
SQUARE FEET7,390
MLS#1026787
STATUSActive
PROPERTY TYPEResidential - Single Family
SUBDIVISIONThe Legends
SCHOOLWappingers
Property Description
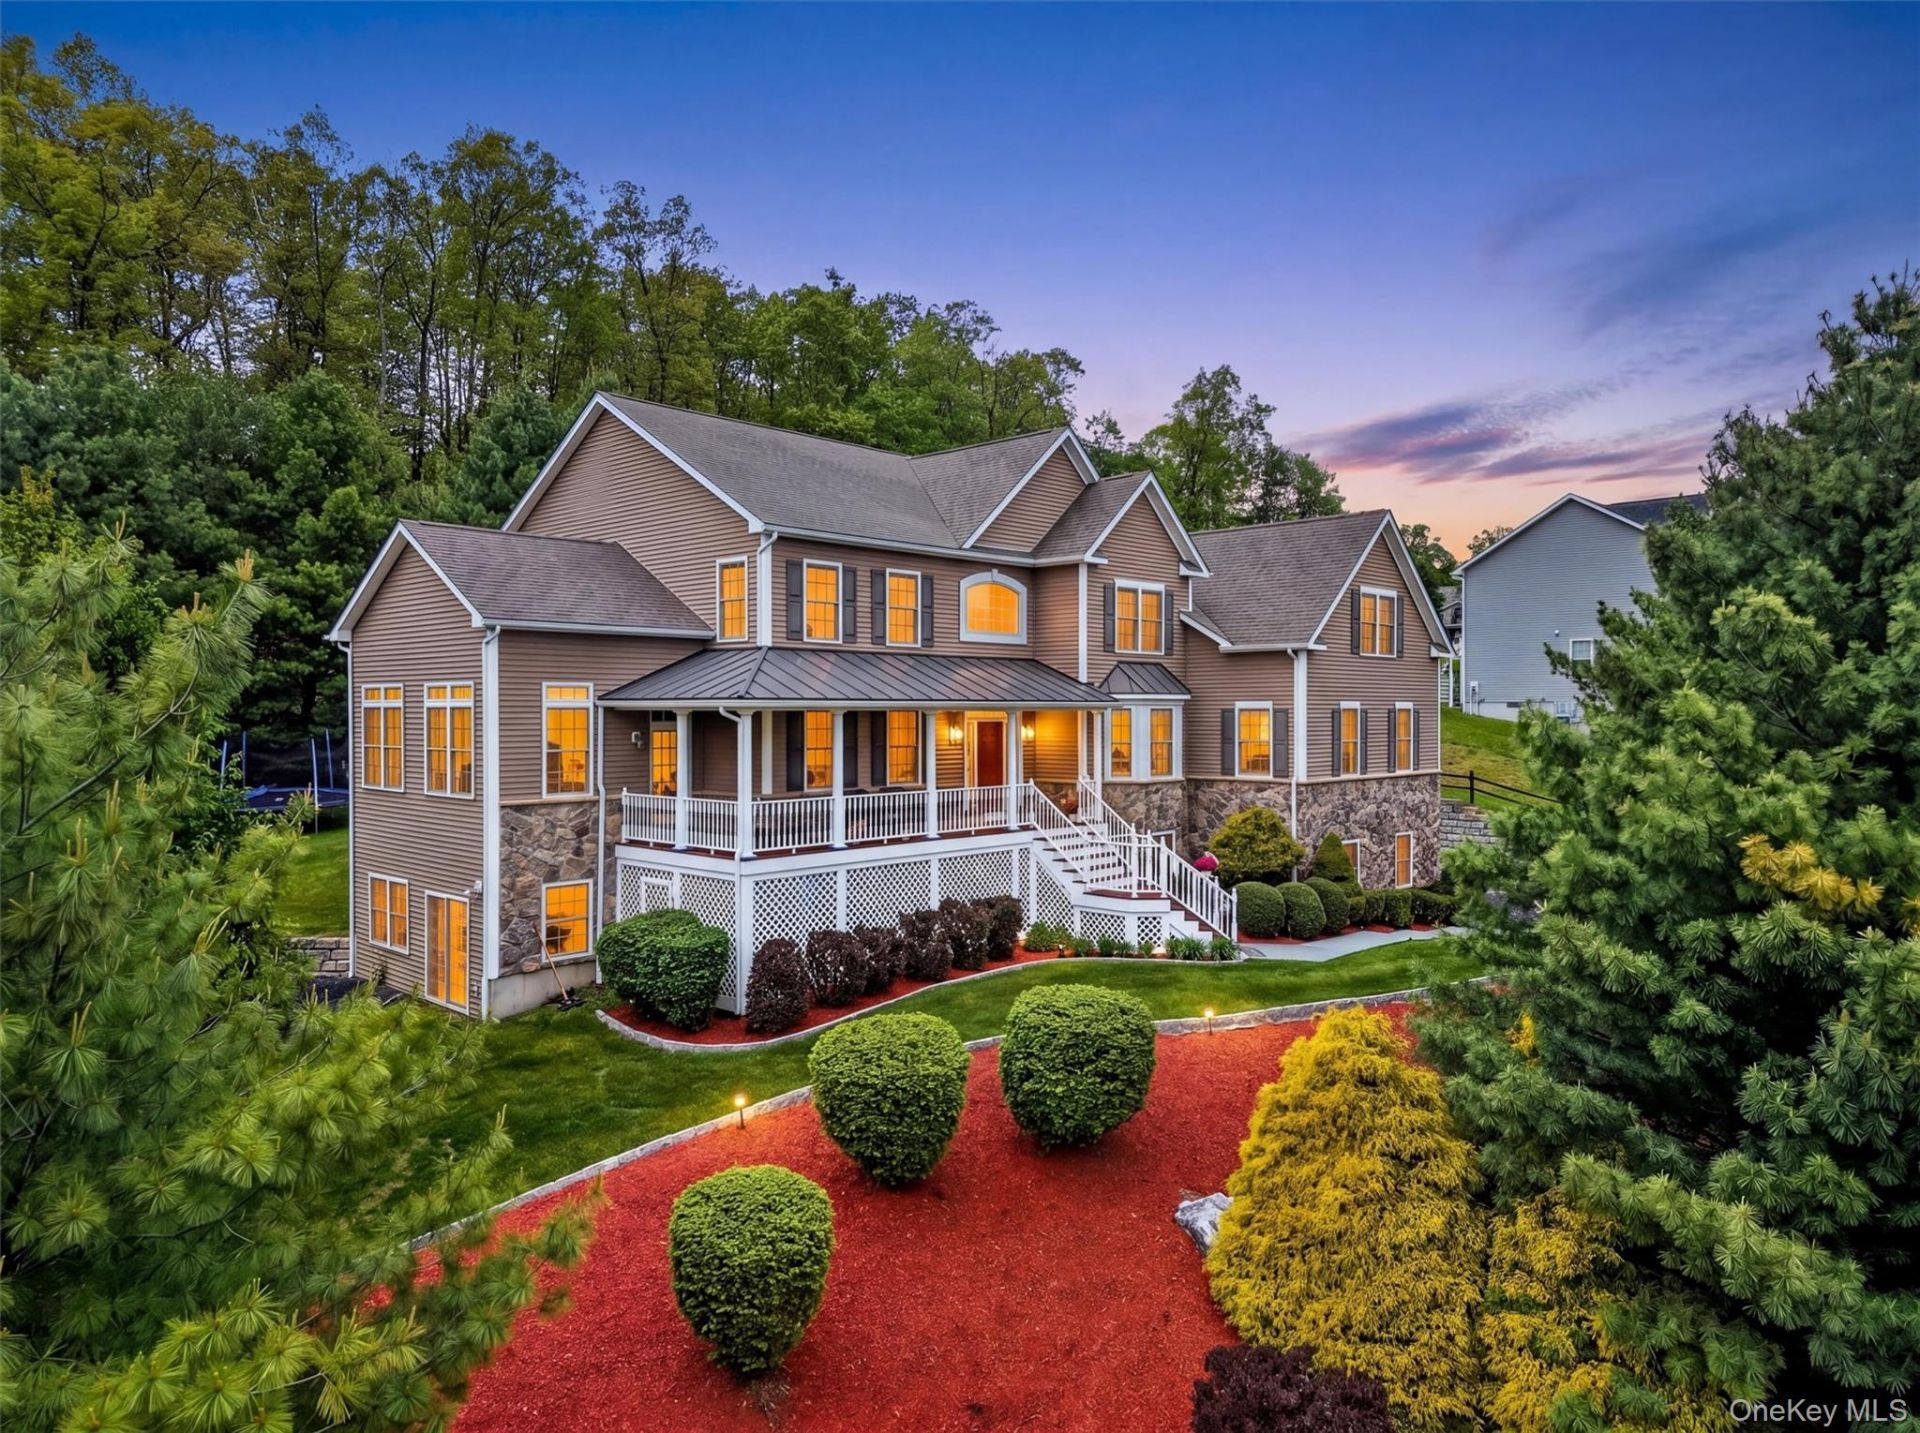
A rare estate-style offering in The Legends, this exceptional residence is among the largest homes in the community, offering over 7,000 square feet of beautifully finished living space across three levels. Showcasing elevated views, professionally designed interiors, extensive custom upgrades, and true turnkey convenience, this extraordinary home presents a lifestyle opportunity rarely available in Hopewell Junction. Designed for both everyday living and grand-scale entertaining, the main level features elegant formal living and dining rooms, a dramatic two-story family room with fireplace, integrated speakers, soaring ceilings, and designer lighting. The chef's kitchen is appointed with custom high-end cabinetry, a large pantry, newer refrigerator and dishwasher, and abundant workspace. A spacious private office near the entrance provides an ideal work-from-home setting, while the sun-filled solarium offers a tranquil retreat for relaxing, reading, or entertaining. A remarkable studio/recreation room with a custom dance/stage platform and specialty lighting creates a unique space for fitness, performances, or creative pursuits, complemented by a dedicated prayer and meditation room. The luxurious primary suite serves as a private retreat, featuring a boutique-style dressing room with extensive California Closets, custom built-in cabinetry, jewelry storage, center island, and private vault. The spa-inspired bath includes a large jetted Jacuzzi tub and an oversized glass-enclosed shower with multiple shower heads. Additional bedrooms feature custom closet systems, including Jack-and-Jill bedrooms, a princess suite, and a conveniently located second-floor laundry with newer washer and dryer. The fully finished walkout lower level is an entertainer's dream, complete with a custom wet bar featuring a wine and beverage refrigerator, microwave, sink, and serving area. Additional spaces include a dedicated media room, billiards area, poker room, fitness room, stylish lounge with ethanol fireplace, and flexible guest accommodations currently arranged with a king-size bed. Integrated wireless surround sound enhances the entertainment experience throughout. Outdoor living is equally impressive with a welcoming wraparound-style front porch offering two main entrances, an oversized Trex deck with a natural gas line for the included Weber grill, and a dedicated play area featuring a premium rubber mulch surface and custom treehouse/play structure. Additional highlights include a three-car garage, five-zone irriga
Property Features
Property Type: Residential - Single Family
Basement: Finished, Full, Walk-Out Access
Basement: Yes
Cooling: Central Air
Fireplaces: 2
Garage: 3
Heating: Hot Air, Natural Gas
Home Style: Colonial
Lot Size: 1.62 Acres
Taxes: $20,260
Year Built: 2006
Amenities
First Floor Full Bath
Breakfast Bar
Built-in Features
Cathedral Ceiling(s)
Ceiling Fan(s)
Chandelier
Chefs Kitchen
Crown Molding
Double Vanity
Dry Bar
Eat-in Kitchen
Entrance Foyer
Formal Dining
Granite Counters
High Ceilings
High Speed Internet
In-Law Floorplan
Kitchen Island
Open Floorplan
Open Kitchen
Pantry
Primary Bathroom
Quartz/Quartzite Counters
Recessed Lighting
Smart Thermostat
Soaking Tub
Sound System
Speakers
Tile Counters
Tray Ceiling(s)
Walk Through Kitchen
Walk-In Closet(s)
Wet Ba
Gas Grill
Lighting
Mailbox
Playground
Speakers
Feature Descriptions
Appliances: Cooktop, Dishwasher, Dryer, Electric Water Heater, Gas Cooktop, Gas Oven, Microwave, Oven, Refrigerator, Stainless Steel Appliance(s), Washer, Water Softener Owned, Wine Refrigerator
Attic: Full, Scuttle
Exterior: Frame, Stone, Vinyl Siding
Fireplace Features: Basement, Family Room, Gas
Fireplace Y/N: Yes
Flooring: Carpet, Ceramic Tile, Hardwood
Formal Dining: Yes
GarageY/N: Yes
Heating Zones: 4
Laundry: In Hall, Inside, Laundry Room
Lot Features: Landscaped, Near Golf Course, Near Shops, Private, Sloped, Sprinklers In Front, Views
Number Of Kitchens: 1
On Market Date: 2026-07-16
Parcel Number: 132800-6558-01-455590-0000
Parking Features: Electric Vehicle Charging Station(s), Garage, Garage Door Opener
Patio And Porch: Deck, Porch, Wrap Around
Rental Term: Monthly
Rooms Total: 15
Sewer: Public Sewer
Utilities: Cable Connected, Electricity Connected, Natural Gas Connected, Sewer Connected, Trash Collection Public, Underground Utilities, Water Connected
Water: Public
Local Schools
High School: John Jay Senior High School
Middle School: Van Wyck Junior High School
Elementary School: Fishkill Elementary School
School District: Wappingers
Estimate Your Payment
Estimated Payment
$ 8,635.66 per month $6,568.45 Principal & Interest $1,688.33 Property Tax $378.88 Homeowner's InsuranceChange Payment Information
Listed By / Shown By
Listing By
Agency Name: Houlihan Lawrence Inc.
Agency Contact: 845-473-9770

Shown By
Agent Name: David Oneill
Agent Phone: (516) 825-6511
Agency Title: Coldwell Banker American Homes


Member Participants (and their affiliated licensees, if applicable) shall indicate on their websites that IDX information is provided exclusively for consumers’ personal non-commercial use, that it may not be used for any purpose other than to identify prospective properties consumers may be interested in purchasing, that the data is deemed reliable but is not guaranteed by MLS GRID, and that the use of the MLS GRID Data may be subject to an end user license agreement prescribed by the Member Participant’s applicable MLS if any and as amended from time to time. MLS GRID may, at its discretion, require use of other disclaimers as necessary to protect Member Participant, and/or their MLS from liability.
Based on information submitted to the MLS GRID. All data is obtained from various sources and may not have been verified by broker or MLS GRID. Supplied Open House Information is subject to change without notice. All information should be independently reviewed and verified for accuracy. Properties may or may not be listed by the office/agent presenting the information.
Privacy Policy / DMCA Notice / ADA Accessibility


This site is hosted, designed and copyright
© 1994 - 2026 by
Delta Media Group, Inc. -- Patent Pending --
Agent License Information: Associate Broker
219 Country Club Road | MLS# 1026787
This single family home located at 219 Country Club Road , Hopewell Junction, NY 12533 is currently listed for sale with an asking price of $1,299,000. This property was built in 2006 and has 4 bedrooms and 4 full and 1 partial baths with 7390 sq. ft. Country Club Road is located in the The Legends subdivision within the Wappingers school district. Search The Legends real estate on davidoneill.cbamhomes.com today.